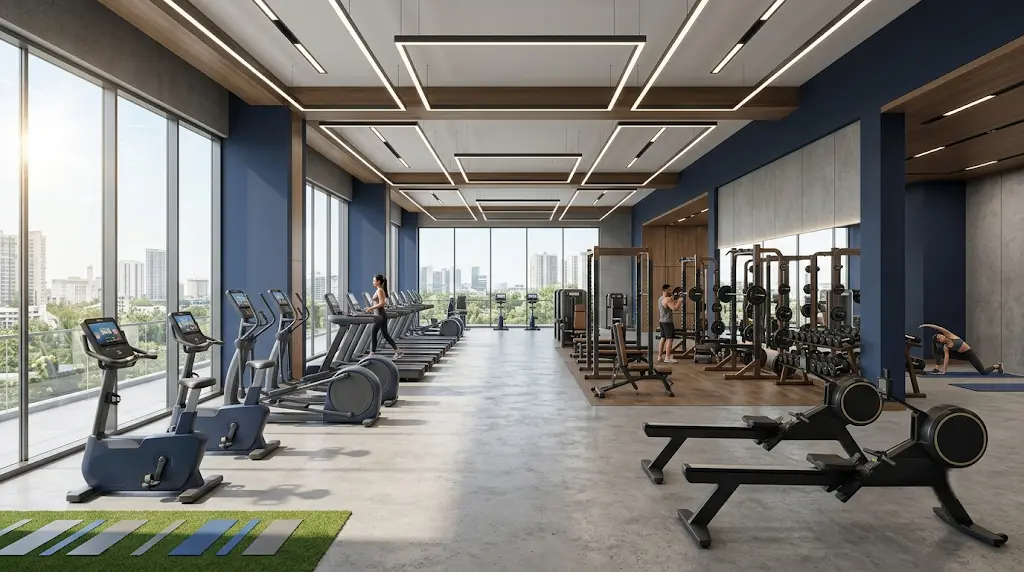
Gym Interior Design (2026): Complete Guide to Modern Ideas, Layouts, Trends & Costs
Most gym owners spend months choosing equipment and almost no time planning the space around it. That’s a mistake. A member decides how they feel about a gym within the first few seconds of walking in — long before they touch a single machine.
Gym interior design is what shapes that first impression. It affects how long members stay loyal, how safely they train, and how much your brand actually feels like a brand instead of a warehouse full of weights.
This guide walks through the layouts, lighting, flooring, zoning, and cost factors that go into a well-designed gym. Whether you’re planning a small studio or a full commercial fitness center, you’ll find practical direction here — not just inspiration photos.
What Is Gym Interior Design?
Gym interior design is the planning and layout of a fitness space to balance function, safety, and brand identity. It covers everything from equipment zoning and lighting to flooring, ventilation, and wall branding.
It’s different from simple decorating. Decorating adds finishing touches — paint, art, furniture. Design happens earlier. It decides where the cardio zone sits in relation to the entrance, how air moves through the strength area, and how members flow from reception to the locker room without bottlenecks.
Planning this before construction matters. Moving a wall or rerouting plumbing after a gym is built costs far more than getting the layout right on paper first.
Why Gym Interior Design Matters More Than Equipment
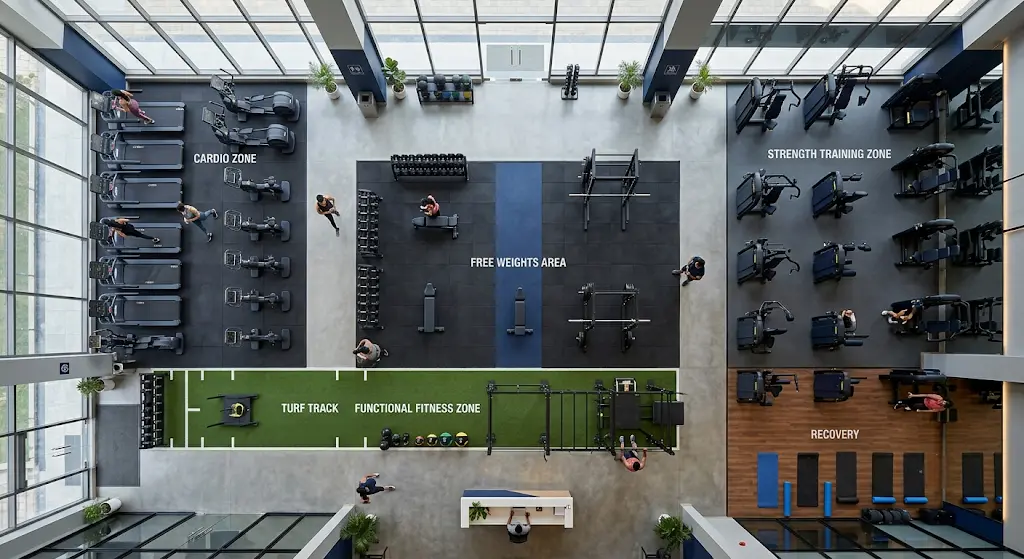
A gym full of premium equipment can still lose members if the space around it feels cramped, poorly lit, or confusing to navigate. Design is what turns equipment into an experience.
Here’s what good design actually does for a gym business:
- Better member experience. Members notice light, air quality, and flow even if they can’t name why a space feels good.
- Higher retention. People renew memberships at gyms that feel comfortable, not just functional.
- Stronger branding. A well-designed space reinforces your identity every time someone walks in.
- Increased revenue. Smart zoning lets you fit more paying-member value into the same square footage.
- Better workflow. Staff move faster and members queue less when zones are placed logically.
- Safety. Proper spacing between equipment reduces accidents and liability risk.
Key Principles of Great Gym Interior Design
These are the fundamentals that shape every successful gym fit-out, regardless of size or budget.
Space Planning
Every square foot should have a purpose. Good space planning maps out zones before a single piece of equipment is ordered.
Equipment Zoning
Grouping similar equipment — cardio together, free weights together — reduces confusion and makes the space feel organized rather than cluttered.
Traffic Flow
Members should move naturally from entrance to reception to workout zones without crossing paths awkwardly during busy hours.
Lighting Design
Lighting affects energy levels and how equipment is perceived. Bright task lighting near cardio, warmer accents in lounges.
Ventilation & Air Quality
This is often overlooked, but it directly affects how long members can train comfortably. Poor airflow near the strength zone is a common complaint.
Acoustics
Music, machine noise, and coaching cues all need to coexist without creating a wall of noise that tires members out.
Color Psychology
Color affects energy and mood. Reds and oranges energize, blues and greens calm — useful in different zones for different reasons.
Mirror Placement
Mirrors aren’t just for form-checking. Placed well, they make small spaces feel larger and improve natural light distribution.
Branding Elements
Logos, taglines, and brand colors woven into the space (not just signage) reinforce identity every time a member looks around.
Accessibility
Wheelchair-accessible pathways, adjustable equipment stations, and clear signage are increasingly expected, not optional.
This connects closely with the principles covered in commercial interior design, which apply the same zoning and flow logic across offices, retail, and hospitality spaces.
Types of Gym Interior Design
Not every gym needs the same design approach. The right layout depends heavily on the type of fitness business.
| Gym Type | Ideal Size | Key Design Focus |
| Commercial Gym | 5,000+ sq ft | Broad zoning, high equipment variety |
| Boutique Fitness Studio | 1,000–2,500 sq ft | Branding, atmosphere, single-format layout |
| Luxury Gym | 6,000+ sq ft | Premium finishes, recovery lounges |
| CrossFit Gym | 3,000–5,000 sq ft | Open rig space, durable flooring |
| Functional Training Gym | 2,000–4,000 sq ft | Turf areas, open floor space |
| Personal Training Studio | 800–1,500 sq ft | Privacy, flexible equipment |
| Apartment Gym | 500–1,000 sq ft | Space efficiency, multi-use zones |
| Hotel Gym | 600–1,200 sq ft | Simplicity, guest-friendly layout |
| Corporate Gym | 1,000–2,500 sq ft | Quiet zones, employee-friendly hours |
20 Modern Gym Interior Design Ideas
Some of these are simple to implement. Others need construction planning. Either way, each idea below adds real value — not just visual appeal.
-
- Open layout — removes visual clutter and improves flow.
- Rubber flooring — durable, absorbs impact, easy to maintain.
- Large mirrors — improve form-checking and make the space feel bigger.
- Industrial ceiling — exposed beams and ductwork give an authentic, modern feel.
- LED strip lighting — highlights zones without needing extra fixtures.
- Motivational wall graphics — reinforce brand tone without feeling cheesy if done subtly.
- Green wall or biophilic corner — improves air perception and reduces visual fatigue.
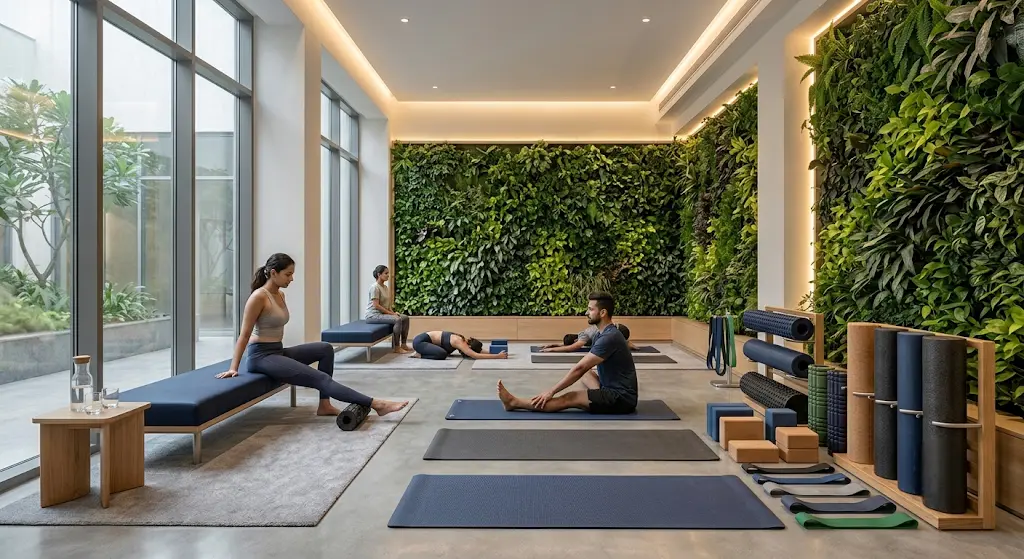
- Recovery zone — stretching mats, foam rollers, and calm lighting away from the noise of the main floor.
- Premium reception — sets the tone for the whole visit; this is the first thing members and prospects see.
- Turf area — useful for sled pushes and functional drills without wearing down regular flooring.
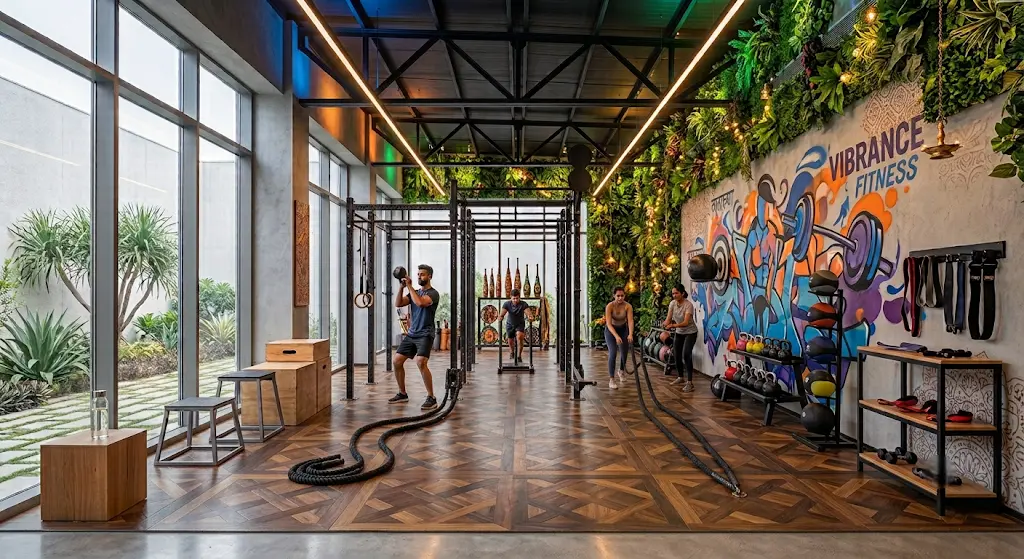
- Functional training zone — open floor space for rigs, ropes, and bodyweight training.
- Smart lockers — app-based access reduces front-desk load and feels modern to members.
- Digital screens — for class schedules, promotions, or workout metrics.
- Wooden finishes — soften an otherwise industrial, all-metal feel.
- Accent lighting — draws attention to feature walls or premium zones.
- Feature wall — a single standout wall (texture, graphic, or greenery) anchors the design.
- Glass partitions — separate class studios from the main floor without blocking light.
- Natural light — reduces energy cost and improves member mood during workouts.
- Branding wall — logo and brand story integrated into the physical space, not just a sticker on glass.
- Member lounge — a seating area for post-workout recovery, socializing, or waiting.
Gym Interior Design Trends for 2026
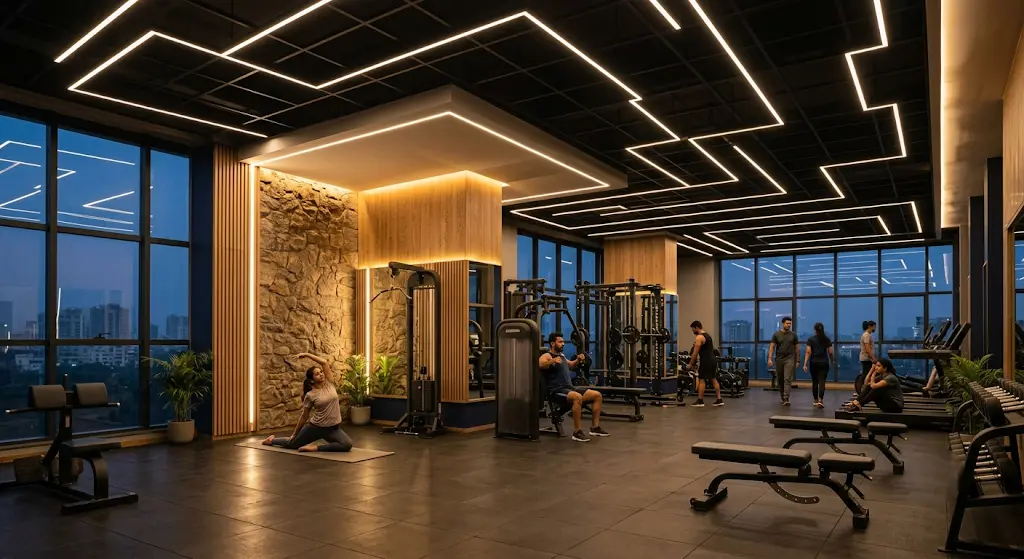
Fitness spaces are shifting toward smarter, more sustainable, and more flexible design choices.
- AI-integrated gyms — smart check-ins and app-connected equipment reduce front-desk friction.
- Smart lighting — adjusts automatically based on time of day and occupancy.
- Sustainable materials — low-VOC paints and recycled flooring are becoming standard requests, not premium add-ons.
- Minimalism — fewer visual distractions, more focus on function.
- Biophilic design — plants and natural textures reduce the sterile, industrial feel many older gyms have.
- Matte black interiors — a popular finish for strength-focused, premium gyms.
- Digital check-ins — faster entry, less congestion at reception during peak hours.
- Hybrid workout spaces — one zone that serves both open-floor training and studio classes.
Luxury Gym Interior Design Features
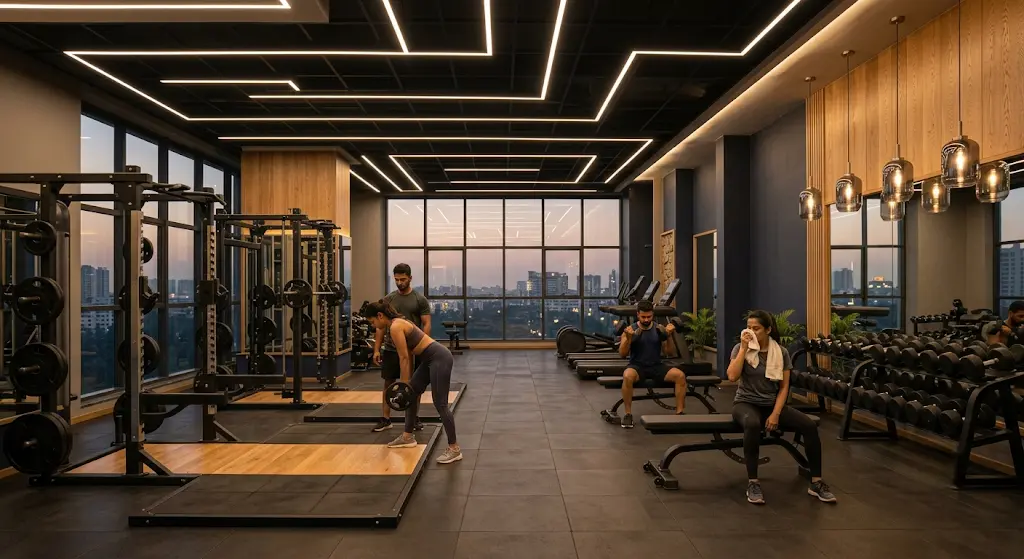
Luxury gyms compete on experience, not just equipment. These features are common in premium fitness spaces:
- Premium finishes — natural stone, wood, and matte metal instead of standard tile and paint.
- Spa-adjacent recovery lounges — ice baths, saunas, or stretching rooms next to the main floor.
- Designer lighting — pendant fixtures and layered lighting instead of flat overhead panels.
- Premium lockers and private training rooms for members who pay for exclusivity.
Commercial Gym Interior Design Checklist
Before finalizing any commercial gym fit-out, confirm these are planned for:
- Equipment layout and spacing
- Reception and waiting area
- Changing rooms and washrooms
- Storage for equipment and supplies
- Emergency exits and fire safety
- Ventilation and HVAC capacity
- Accessibility compliance
- Brand identity throughout the space
Gym Interior Wall Design Ideas
Walls are often the most underused design opportunity in a gym. Beyond paint, consider:
- Textured, brick, or concrete finishes for an industrial feel
- Wooden panels for warmth in an otherwise metal-heavy space
- Wall graphics and motivational typography
- LED walls for dynamic, changeable displays
- Mirrors for both function and light distribution
- Brand walls that tell your gym’s story, not just show a logo
- Digital displays for schedules or live class feeds
Best Color Combinations for Gym Interiors
Color affects how members feel during a workout, not just how the space looks in photos.
| Color | Psychological Effect | Best Used In |
| Black | Strength, focus | Strength zones |
| Red | Energy, urgency | Cardio and HIIT areas |
| Blue | Calm, trust | Reception, recovery zones |
| Yellow | Optimism, alertness | Accent walls, signage |
| Grey | Neutral, modern | Base tones throughout |
| White | Cleanliness, openness | Ceilings, small spaces |
| Green | Balance, freshness | Recovery and biophilic corners |
Flooring Options for Modern Gyms
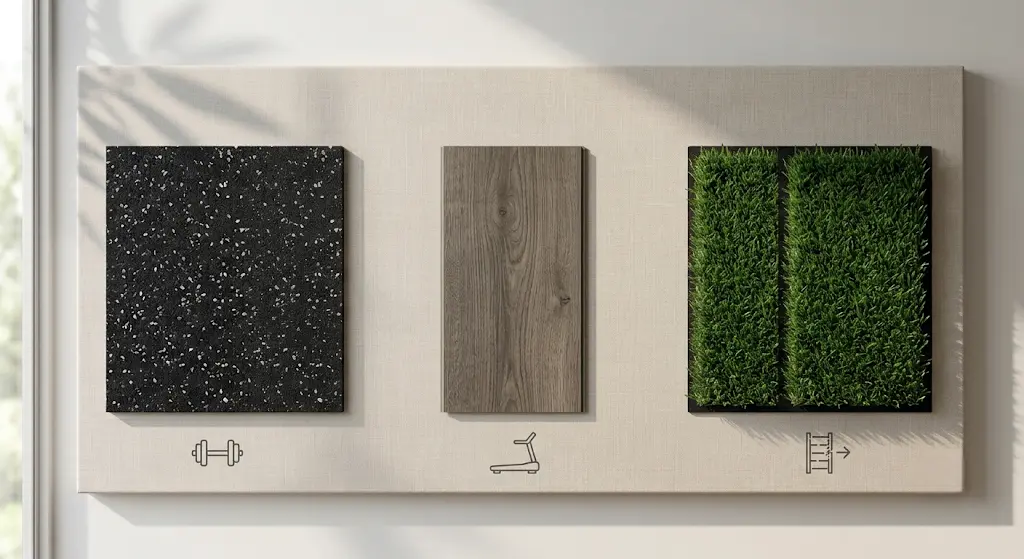
Flooring choice affects durability, safety, and maintenance cost over time.
| Flooring Type | Best For | Maintenance |
| Rubber | Strength and free-weight zones | Low, easy to clean |
| Vinyl | Cardio and general areas | Low |
| Artificial turf | Sled pushes, functional zones | Moderate |
| Wood | Studio and yoga areas | Moderate to high |
| Epoxy | Reception, transition areas | Low |
| Carpet tiles | Lounge and office-adjacent spaces | Moderate |
Choosing the Right Gym Equipment Layout
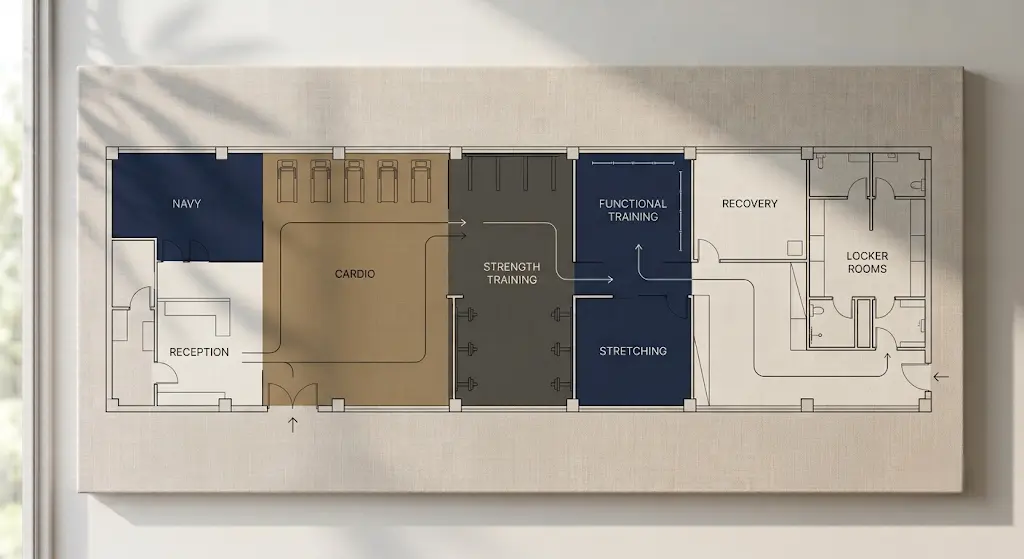
A well-planned layout usually includes these core zones, positioned based on natural member flow:
- Cardio zone — often placed near windows for natural light and motivation.
- Strength zone — needs the most floor space and clearance between stations.
- Functional zone — open floor space for rigs, ropes, and bodyweight work.
- Stretching area — ideally near the recovery zone, away from main floor noise.
- Recovery area — foam rolling, stretching mats, or ice baths in premium setups.
- Reception — the first and last touchpoint for every member visit.
- Locker rooms — should be sized for peak-hour traffic, not average traffic.
Small Gym Interior Design Tips
Smaller gyms and studios need design choices that stretch every square foot.
- Use vertical storage instead of floor-level shelving.
- Choose foldable or multi-use equipment where possible.
- Add mirrors to increase perceived space.
- Keep lighting bright and even — dim corners make small spaces feel smaller.
- Design multi-functional zones that serve two purposes (stretching area doubling as a class space, for example).
Gym Interior Design in India
Gym interior design in India comes with a few considerations that differ from Western markets.
- Cost considerations vary heavily by city tier — metro cities carry higher material and labor costs than tier-2 or tier-3 cities.
- Popular materials include vitrified tiles for reception areas and rubber flooring for workout zones, both chosen for durability in high-humidity climates.
- Climate considerations mean ventilation planning matters more here than in drier climates — poor airflow becomes a bigger issue during summer months.
- Local regulations around fire safety and emergency exits vary by state and should be confirmed early in planning, not after construction begins.
- Regional design preferences often lean toward brighter, more open layouts, since many gyms operate in commercial complexes with limited natural light.
Common Gym Interior Design Mistakes to Avoid
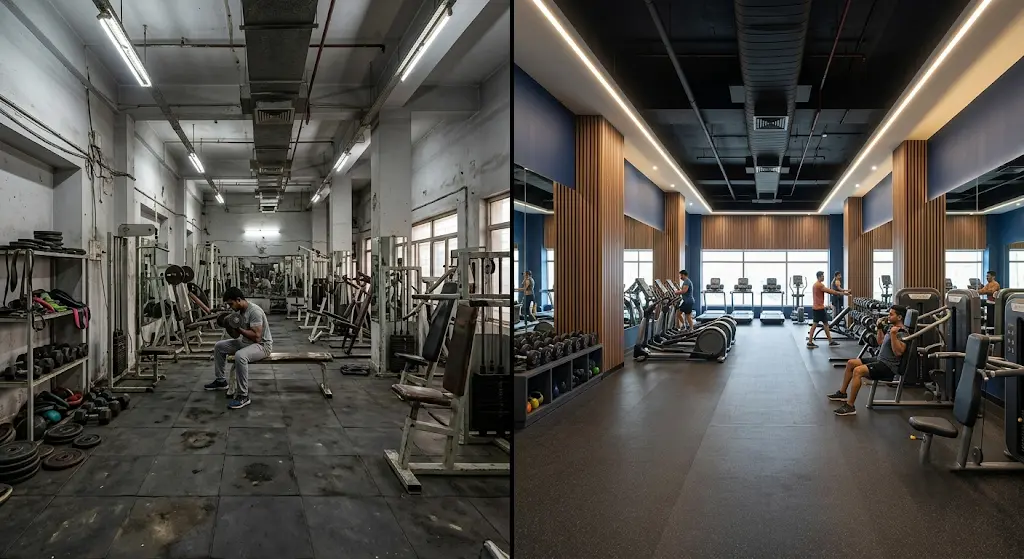
Even well-funded gym projects run into avoidable design problems:
- Poor lighting — dim or flat lighting makes a space feel tired, not energizing.
- Overcrowding — packing in equipment to maximize count reduces safety and comfort.
- Bad ventilation — a common complaint in gyms that skipped HVAC planning during design.
- Wrong flooring choice — using vinyl in a heavy free-weight zone leads to fast wear and tear.
- Ignoring branding — a gym that looks identical to every other gym has no visual identity.
- Poor storage planning — cluttered equipment corners hurt both safety and first impressions.
- No recovery space — an increasingly expected feature, not a luxury add-on.
- Improper zoning — mixing loud and quiet activities in the same area frustrates members on both sides.
How Much Does Gym Interior Design Cost?
Gym interior design cost depends on several factors rather than a single fixed rate. In most cases, the biggest cost drivers are:
- Gym size — larger spaces need more materials and labor.
- Location — city-tier and building type affect both material and labor cost.
- Materials — rubber flooring and premium finishes cost more than standard tile and paint.
- Lighting — layered lighting design costs more upfront but often reduces energy costs long-term.
- Flooring — cost varies significantly across rubber, vinyl, turf, and epoxy.
- Branding — custom wall graphics and signage add cost but strengthen identity.
- Furniture — reception seating, lounge furniture, and locker room benches.
- Technology — smart lockers, digital screens, and access systems.
- Designer fees — vary based on project scope and level of customization.
How to Choose the Right Gym Interior Design Company
A few practical checks help separate a good design partner from a risky one:
- Portfolio — look for actual completed gym projects, not just renders.
- Experience — commercial fitness spaces have different needs than retail or office interiors.
- Material quality — ask what flooring and finish brands they typically use.
- Customization — avoid companies that only offer one layout template.
- Project timeline — get a realistic schedule, not just a completion date.
- Budget transparency — clear cost breakdowns prevent surprises mid-project.
- After-sales support — gyms need occasional touch-ups; confirm support continues after handover.
Why Choose Discovery Infrastructure for Gym Interior Design?
Discovery Infrastructure works across commercial interior design projects — offices, retail spaces, restaurants, healthcare facilities, and gyms — which means the zoning and flow principles covered in this guide aren’t theoretical for us. They’re part of how we plan every project.
For gym fit-outs specifically, that experience shows up in practical ways: realistic space planning that accounts for peak-hour traffic, material choices suited to high-impact zones, and turnkey execution that keeps a project on schedule from design to handover. Quality control and after-handover support are part of the process, not an afterthought.
If you’re planning a new gym or renovating an existing one, our team can walk through your space and talk through what’s realistic for your size, budget, and timeline.
Frequently Asked Questions
What is gym interior design?
Gym interior design is the planning of a fitness space’s layout, zoning, lighting, and finishes to support function, safety, and branding. It goes beyond decoration to shape how the space actually works for members and staff.
Which flooring is best for gyms?
Rubber flooring is generally best for strength and free-weight zones because it’s durable and absorbs impact well. Vinyl works well for cardio areas, and turf suits functional training zones.
What factors affect gym interior design cost?
Cost depends on gym size, location, material choices, lighting design, and the level of branding and technology included. There’s no fixed rate — each project varies based on these factors.
What colors work best in a gym?
Reds and yellows work well in high-energy zones like cardio, while blues and greens suit calmer areas like reception and recovery. Black and grey are common base tones for a modern, strength-focused feel.
How do I design a small gym?
Focus on vertical storage, foldable equipment, and mirrors to expand perceived space. Multi-functional zones also help small gyms serve more purposes without needing more square footage.
What lighting works best in gyms?
A mix of natural light, bright task lighting near cardio and strength zones, and warmer accent lighting in lounges and reception areas usually works best. Layered lighting also supports different moods across zones.
How long does a gym fit-out take?
Timelines vary based on size and scope, but most commercial gym fit-outs take several weeks to a few months from design approval to handover. A detailed project timeline should be confirmed with your design partner early.
How does interior design improve member retention?
Members are more likely to renew memberships at gyms that feel comfortable, well-organized, and safe. Good design directly shapes that day-to-day experience.
What’s the best layout for a commercial gym?
Most commercial gyms benefit from clearly zoned areas — cardio, strength, functional training, stretching, and recovery — arranged so members can move between them without congestion.
Why hire a professional gym interior design company?
A professional design company understands zoning, ventilation, safety codes, and material durability specific to fitness spaces, which reduces costly mistakes and rework later.
Conclusion
Good gym interior design balances aesthetics, functionality, safety, and brand identity. It’s the difference between a space members tolerate and one they actually want to return to.
If you’re planning a gym fit-out and want a layout built around how your members will actually use the space, talk to Discovery Infrastructure’s design team about your project.